A Window Around the Bauhaus Workshops
The workshop wing at the Bauhaus in Dessau looks different when the lights turn on. Its steel and glass face is easier to understand once the support, the working rooms and the photograph are considered separately.
In this story 5 sections
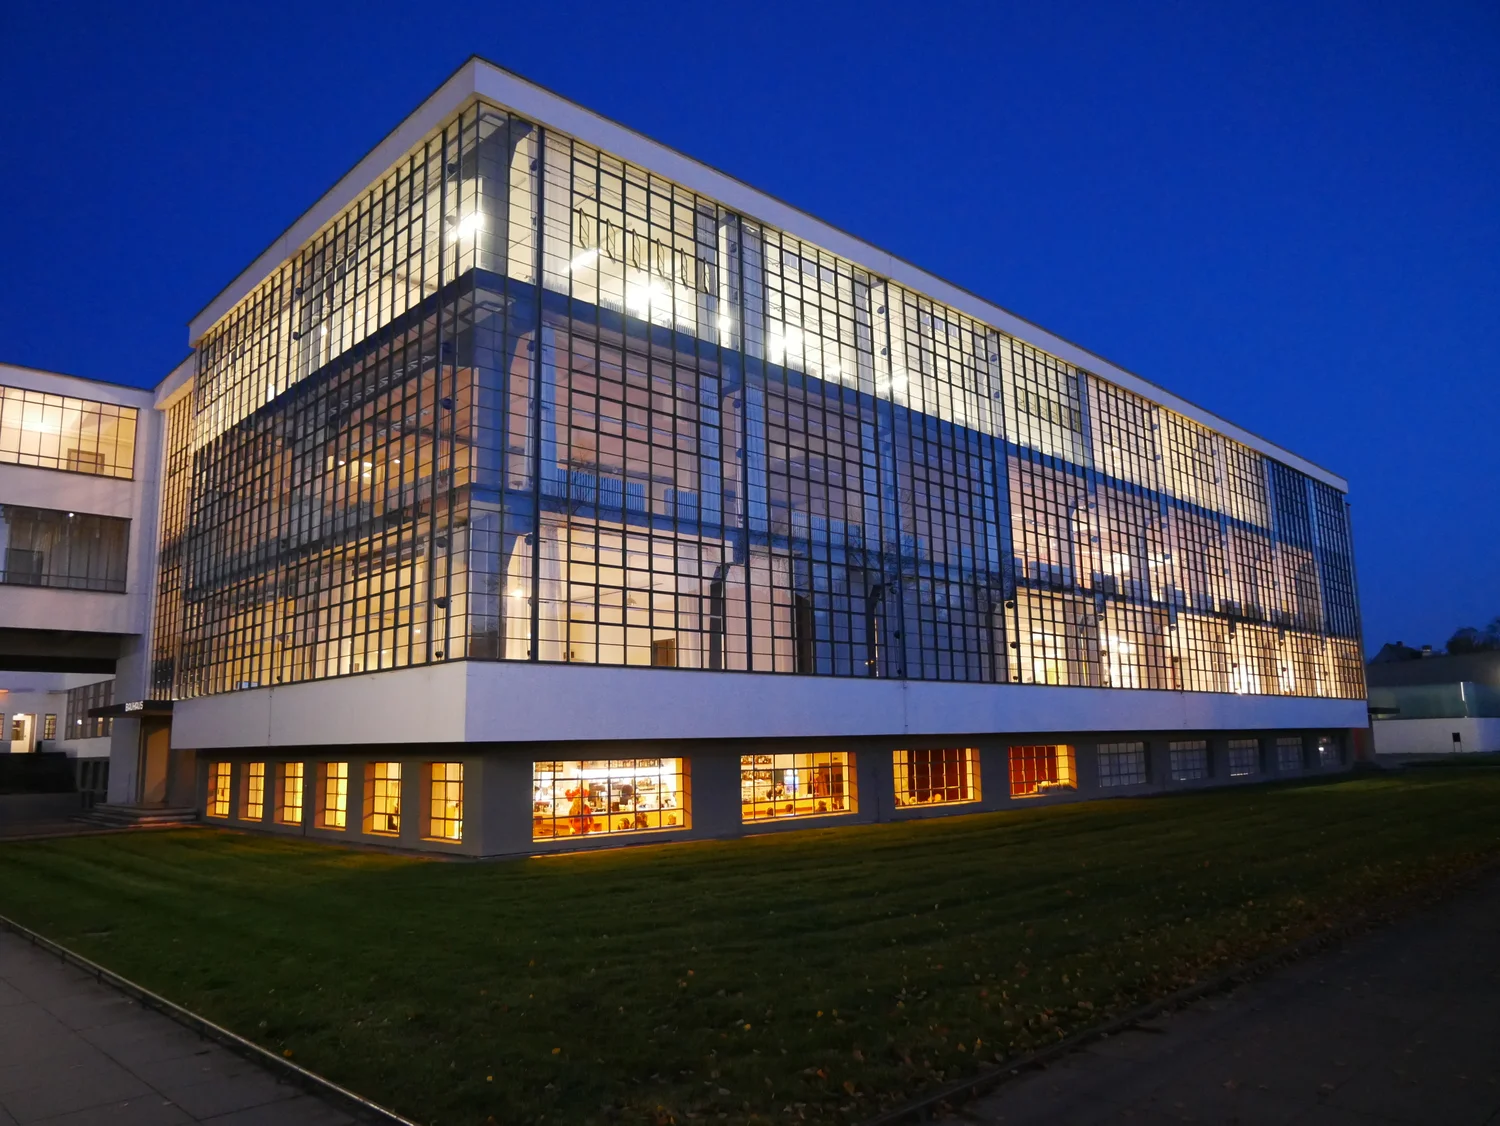
Window frames are usually a way to see out of a building. On the workshop wing of the Bauhaus in Dessau, they are also what tells you how big a piece of the building is. In the evening photograph, the lit cells draw their own outline. Several floors and many bays show against the dusk. Somebody indoors may look through twelve small pieces of a much larger surface. Somebody across the grounds can see one illuminated face that does not seem to end at a conventional masonry corner.
That difference in distance is an invitation to look again at a famous piece of architecture. Stiftung Bauhaus Dessau describes the workshop facade as steel and glass wrapped around the building like a curtain. The comparison helps as long as we remember that a real curtain is flexible and may be pulled aside. This one has to withstand weather and support its own weight. The striking thing is how deliberately the window system is distinguished from the inner structure bearing the floors.
Follow the structural question and the visual question separately
A load-bearing wall around a room can have openings cut or framed into it. A window belongs to the thickness of the wall. Look at the proportions around the Bauhaus workshops and there is a different relationship. So much of the outer surface reads as glazing that the distinction between the building frame and the enclosing face becomes part of the appearance. A glass facade can run past the edge of a floor rather than filling only a series of isolated holes between thick walls.
In a building section the distinction might be visible in a few lines. Draw the floor stopping near the perimeter. Draw the enclosing system outside that line. Add the connections by which the outer system transfers the loads it actually has to carry to the structure. Then ask which of those lines you would see if you stood beyond the windows. Some belong to objects behind the glass, some to the frame of the windows and some to reflections. The clean graphic face in a photograph is made out of things with different jobs.
The foundation credits Walter Gropius's private office and several of his associates with planning and realising the building. This detail gives a useful correction to the shorthand that a famous school designed its own home with a single hand. Its architecture department was established later. Construction took collaboration, from working out which functions belonged in each part to producing a glazing system the people using the building would live behind. A distinct visual effect survives that more complicated account of the work.
Why the corner is the place to look
If two glazed faces approach a corner, the change of direction makes it worth asking how much visual interruption the corner needs. A large upright opaque block would stop the pattern where one wall meets another. A finer connection can let the eye recognise a continuous window grid even as the two planes point in different directions. That difference is not a measure of the strength of the corner by itself. It is an effect of the relation between the perimeter opening and the supporting parts behind it.
The view also changes with direction. Looking squarely at one face gives the glazed pattern an almost flat order. Walking around the corner makes panes overlap visually and changes what they reflect. A dark window against the evening sky can read as a hole. A bright daytime window can read as a small picture of another building, or simply as sky. There is no permanent appearance of clear glass from outside. A camera records one balance among illumination, reflection and what can be seen through the surface.
The evening view on this page, made in 2019, offers its own evidence. It shows the workshop side as a bright grid and lets different parts of the interior register with different strengths. It cannot tell us how the original school used every room by daylight, or which pieces of the facade date from any specific intervention. That is where it helps to keep the photographed appearance beside the building's documented history, rather than expect one caption to substitute for both.
A workshop is part of a larger set of rooms
The foundation describes a glazed workshop wing, a vocational school wing, an area including the hall, auditorium and canteen, and a studio building. It also describes a bridge between wings with an administrative function. These are not identical blocks repeated around a courtyard. Read them on a plan as functions connected by routes. The workshop glazing becomes one way in which the building announces a difference among places used for different kinds of work.
That means the best view for understanding the window wall need not be the best view for understanding the whole school. A close photograph makes the steel members and their spacing visible. A view set back helps show where people can move from one building part to another. A small plan can answer which rooms lie across the bridge without giving any useful information about the way a pane lights up in the evening. This is an architectural object for which no single illustration does all the work.
Think about the different tasks associated with looking through the workshop face. Somebody sitting close to a pane may want a good view of the work surface next to it. Somebody using the hall might pass through the site from a different direction. A photographer choosing a square view of the glazed face can leave out both routes. None of these positions cancels the others. The structure becomes more intelligible when the particular advantages and blind spots of each view are admitted.
Glass makes changing conditions unusually visible
During the day, sunlight and reflections can make it hard to separate an object behind glass from a bright scene in front of it. At dusk, as light outdoors fades and rooms are lit, the balance can reverse. The same piece of aluminium or steel, the same glass and the same division between floors may become easier to see from another side. The photograph documenting a dramatic shift has not necessarily caught any shift in the architecture itself.
There is also a difference between a whole facade admitting light and light being useful at every work station. Orientation, the position of furniture, the time of day and the sky all shape the light indoors. A large transparent area gives an important starting condition. It does not prove uniform illumination, identical views from every room or comfort under every season's weather. Those are questions about occupation and performance, for which drawings, records or measurements would be more appropriate.
Make a simple comparison with a familiar glazed room. Stand well away in daylight and first record what repeats: uprights, broad horizontal divisions and gaps where the rhythm changes. Later look for which rooms are visible when the interior is brighter. A section or plan can help explain why some lines remain and others seem to disappear. Looking at Dessau in more than one condition makes it easier to appreciate a building face as something that performs differently with the light, even when the steel and glass stay put.
Keep the restored building in the picture
UNESCO's account of the World Heritage property notes major restoration work at Dessau in 1976 and distinguishes the preserved appearance of the building from the extent of reconstruction. The photograph used here belongs well after that work. It is evidence that the glazed composition can be seen in a twenty first century view, not evidence that every element visible in it has been in place continuously since the first years of the school.
That distinction can sharpen an ordinary observation. The arrangement of a facade may survive through repairs to joints, changes of glazing or more involved work. Evaluating continuity requires a record of what was repaired, replaced or reconstructed. A viewer can notice that the face still helps explain the relation between the outer skin and the interior structure without drawing conclusions about the age of every seam. An older printed photograph and a later one may offer nearly the same strong geometry while documenting different material states.
For a meaningful photographic comparison, first recover the height of the camera relative to the floors. A person looking upward from the lawn and somebody photographing close to the level of an upper window will produce different proportions even with a matching direction. Then compare an opening that can be identified in both pictures instead of putting two convenient margins next to one another. The grid that makes the building easy to recognise can also make nearby bays easy to confuse. Working with consistent reference points gives a repair record something concrete to confirm or dispute.
The next time the building is reduced to a picture of the windows, let the windows remain the place to start. Follow their grid around a corner. Ask which pieces are holding floors, which are enclosing rooms and which become visible only because of the evening light. Then look to the bridge and the other wings to see where the workshop fits. The most recognisable image of the Bauhaus at Dessau becomes more useful when it recovers the rooms behind the curtain and the rest of the building beyond its edge.