The Shells That Share One Sphere
The roof shapes of the Sydney Opera House look different from one another. Giving them a common curvature helped turn an architectural drawing into a set of parts people could make.
In this story 5 sections
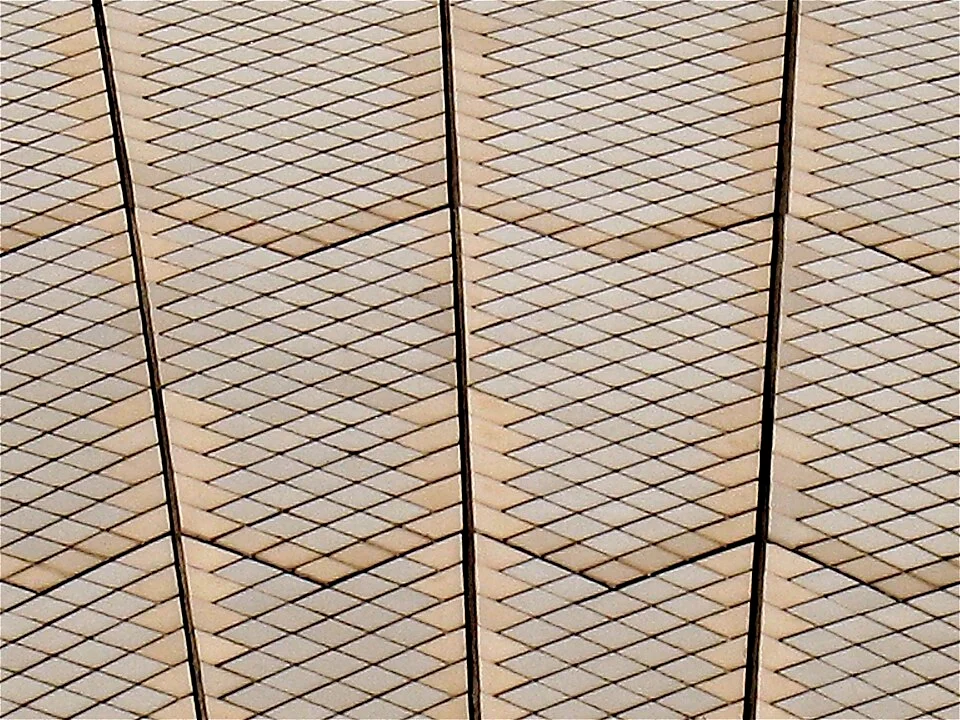
In the photograph of the Sydney Opera House's roof, there is no harbour and scarcely any of the famous outline. Small tiles run in slanting ranks. Their straight edges join at angles, and a broader dark seam divides one stretch of surface from the next. The photo is close enough for details usually rendered as a bright smear from across the water. It is also a way into the question that made the roof so difficult to build. What looks like a single sweeping gesture from a distance had to be described as a set of objects that would fit and stay together at full scale.
The Opera House's own account follows the design through several geometries before Jørn Utzon and his collaborators settled on roof forms derived from a sphere. A sphere is easy to picture and hard to recognize in the finished silhouette. The high pointed outlines of several shells differ. There is no whole ball visible over Sydney Harbour, and the pieces do not suggest a roof that could be reassembled into one ball like a puzzle. The common feature is that they can be described using portions of a spherical surface of the same curvature. That is an idea about how the shapes are related, with consequences for how the concrete below the cladding and the surface above it could be made.
One drawing gave the shape; other drawings had to give its parts
The architect wanted sweeping roof forms above the performance spaces. A competition drawing could show the effect at the scale of a view and the position of the largest outlines. Engineers needed something much more specific. If a curve is represented by a hand-drawn line, a person can recognize it and appreciate its character without knowing the coordinates needed to reproduce it. Moving from the first representation to the second could change the building. A large curve has thickness, connections to other pieces and a measure of what it can span.
The Opera House account traces work by Utzon and Arup through parabolic and ellipsoidal proposals. A useful lesson from that history is that dissimilar shapes can look close at one scale without asking for the same production tools. A pattern for one curved part may not be able to make a neighbouring part if their curvatures change in different ways. Drawings for such shapes can multiply into a production problem even if their profiles all seem to belong to the same visual family. The geometry had to give the builders a way to compare pieces in addition to giving the audience a way to appreciate the silhouette.
The shapes also had to enclose enough space. An auditorium and a stage demand volume in places a small model leaves ambiguous. The Opera House records changes in the roof profiles as plans and sections became more detailed. A curve that looks good along the harbour face has to be understood simultaneously as a roof over occupied spaces. Changing its height can have quite a different consequence for the room behind it than for the outline someone first sees from a ferry.
A common curvature with several different edges
Think of a large ball and draw several boundaries on its surface. One can enclose a long narrow patch. Another can pick out a shape with a different width and length. From an angle these outlines can look very different. Both patches nonetheless lie against the same underlying curvature. In a model fitted to a great imaginary sphere, the shape of an edge and the curvature across the surface can be separate decisions. This is the relation that made a common geometry useful at the Opera House.
The official history describes Utzon recognizing a resemblance while placing sections of a model together. The well-known demonstration using an orange peel helps explain the principle, but the same history distinguishes the demonstration from the story of how the architect actually reached the idea. The important insight wasn't simply that a curved surface could be cut. It was that several desired roof shapes could be re-described in terms of one geometric family. Once engineers and architects shared that reference, they could define important curves as parts of the same system instead of starting from scratch for every shell.
There is still plenty of room for variation. Moving the edge of a patch changes its outline and extent; it may also shift which elements have room to meet beneath it. The resemblance arises from the curve those boundaries lie on. An observer looking for several identical silhouettes may miss the benefit entirely. For a team making curved components the shared curvature can matter whether the edge eventually ends high or low in the finished building.
Rib segments brought the shared geometry to the workbench
The Opera House's account of the 1962 design drawings includes precast ribs. Casting pieces before they take their final place permits a more repeatable process than giving separate instructions for each part of a free-form surface in situ. A mould describes a solid, not just a line. Common curvature can let more of the casting arrangements be shared, even when pieces are used in different lengths or sequences. The process still needs a way to place parts precisely and connect them. A good geometry makes repetition possible; it does not automatically supply the whole erection sequence.
One can imagine replacing the architectural drawing with a list of components without expecting the two to communicate the same thing at a glance. The first describes the form to be achieved. The second distinguishes pieces as a workshop or site would handle them. Common information can occur again and again in the list even while the silhouettes remain unmistakably different. The solution is significant because the family resemblance had tangible consequences for the work involved in building the roof, not just for how the team explained it later.
The design of the cladding posed its own version of that question. Covering a large curved form with small tiles entails much more than choosing a white surface; the assembly needs manageable units and lines dependable enough to continue across them. A concrete rib carries loads under the roof. A line in the tile pattern is evidence of the organisation of the outer surface. The roof brings several kinds of order onto the same view, and a dark line in a photograph should not be called a particular structural joint without evidence for it.
The roof would have been hard to judge from one model at one scale. A full-sized sample could bring out the spacing between tiles and the reflections on individual faces, yet it could say little about the form seen from across the harbour. The roof drawings answered questions about the large structure. The tiles introduced another scale of decisions, where a variation small enough to lose on a drawing could still affect whether a series of pieces met cleanly on the building.
The light belongs to the cladding
At close range the photograph is mostly repeated diagonals and small differences in surface tone. The official account describes square tiles produced with Höganäs in Sweden and set in shaped chevron groups. These were produced against forms with curvature suited to the roof. Clay and a fine granular texture helped give the tile the balance of sheen and surface character Utzon sought. The team was working between two scales: assembling patterns visible close to someone walking by, and making a very large object that would respond to the light of the harbour from much farther away.
Light changes the relation of these two scales. From a distance a bright patch may show where a broad part of the shell reflects the sky, not which way each small joint runs. At a closer angle the shape of the roof changes the apparent pitch of a row of squares. Another person a few steps away can see a different balance of contrast and sheen. The curved surface works as a large object precisely because details arranged along it are governing how it looks at individual points. White by itself would have been an incomplete description of that goal.
A photograph freezes one moment in the operation of this surface. The lines in the image are an excellent record of how the tiles sit next to other tiles and the slightly larger areas to either side. They tell rather less about the way the surface responds to a grey sky or to light from another direction. Utzon’s later design principles show that this change was part of what the material was selected to do. The close detail and the far silhouette each preserve facts the other leaves difficult to see.
Start close before stepping back
It is possible to recognize the Opera House across the water without learning anything about a sphere. The familiarity of the view makes it easy to stop there. Start with the detail instead. See how repeated small units can fit on a surface that changes orientation as it goes. Step further back in imagination and see which boundaries make one shell look shorter or higher than another. Then consider the geometry that can connect those unlike outlines without making them all the same.
The roof keeps two forms of diversity visible. The shells can differ in shape, and their surfaces can differ from moment to moment as the light changes. Underneath those views is a repeatable principle that let designers and builders organize difficult material. The curve chosen to make the work possible also remains part of what makes the building worth seeing. The small tiled patch in the photograph is enough to begin discovering that connection.