The Pool in the Court of the Myrtles
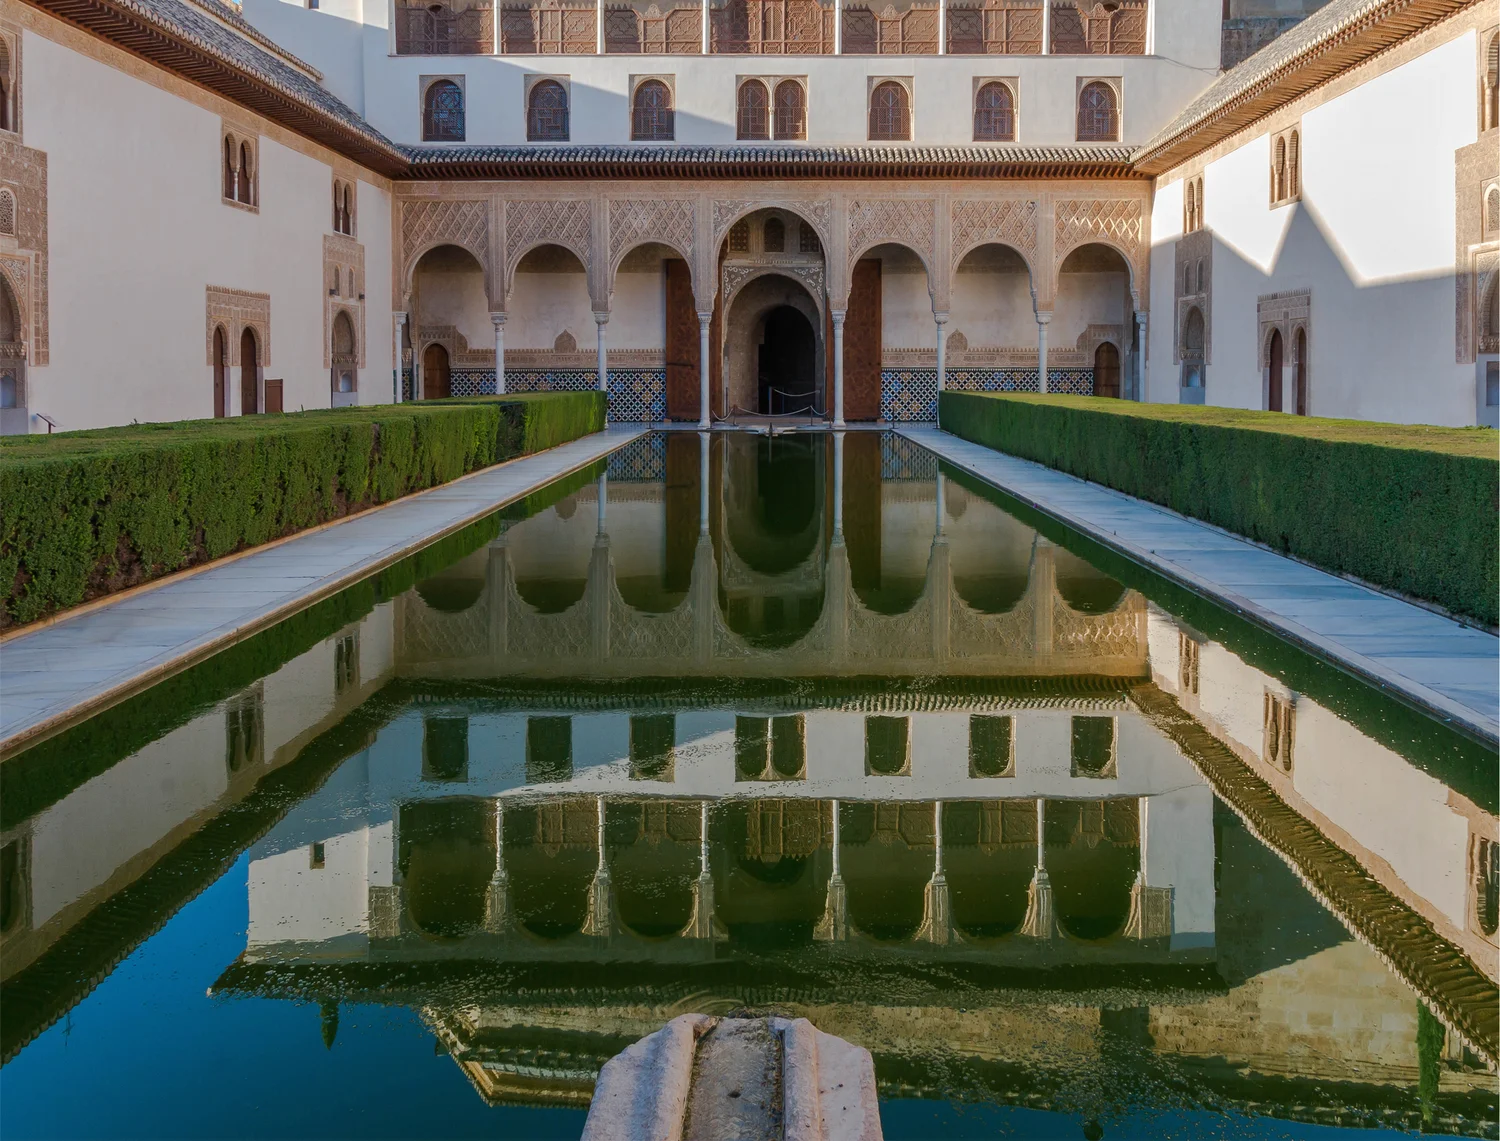
A long surface of water makes part of the Alhambra appear twice. The reflection is easiest to understand by looking at the route around the pool as carefully as the view along it.
In this story 5 sections
There seems to be more building in the Court of the Myrtles than stands on the ground. Look along the pool and an upright piece of architecture extends downward in the water. The reflection is easy to admire without asking what holds it in position. Walk to the side and the visible geometry will be different. The pool has not moved. It has given you another place to stand in relation to the walls.
The courtyard belongs to the Alhambra in Granada. The institution responsible for the monument describes the reflecting surface as part of the architectural and aesthetic design of the court and notes the myrtle bushes along the longer sides. Those facts meet in a practical way. The bushes give the length of the water a border at the scale of a person walking past. The architecture at the end gives the plane of the water something larger to reflect. It is a room open to the sky with a floor a person can only partly cross.
The long direction and the useful direction are not always the same
A central photograph of the court can set the end wall, pool and near edge on the same visual axis. The centre of the surface helps the eye measure the likeness between the building and its reflected image. That comparison does not tell a visitor how to reach the other side. Water takes away the route the eye uses in the photograph. A person must go around it and has several positions from which to look along the way.
The effect is easy to miss if the pool is treated as decorative furniture within a rectangular courtyard. Remove it in a sketch and the floor appears to offer a broad choice of crossing points. Put it back and the paths along the edge become significant features. The clear visual route down the middle and the physical routes toward the ends are created together. The one is a line a viewer can follow. The others give a person the room to follow it from different positions.
An axial view still has a good reason to be famous. It establishes some of these relations very quickly. The pool can give a downward impression of something projected upwards, and a large screen can show that effect from a small image. A plan of the same court has a separate value: it gives the reflected shape no room at all. It focuses instead on physical surfaces and movement. A photograph explains the powerful alignment; a plan can explain how someone finds a position from which it is worth looking.
The walls around the court depend on an open middle
The Patronato describes the courtyard as a central feature in the organisation of houses and palaces of the tradition represented at the Alhambra. Rooms can be arranged in relation to an interior court rather than making every significant view face outward. Richness or activity may be legible from within even when a building's exterior tells a passerby much less. A space open to sky may therefore belong to the interior life of a building as much as a covered hall does.
Looking from the court toward a covered part of the building introduces a different kind of edge. Columns and arches describe an opening without making all the space beyond equally bright. The pool in front reinforces that difference. In one light the surroundings might seem to continue downward almost sharply. In another, the surface mostly shows grey light or an indistinct outline. A repeated photograph from the same place at different times would help show how the stone stays in position while the reflected half of the composition varies.
The court can therefore be read both as a distribution of enclosed spaces and as an arrangement of opportunities for seeing. A doorway can be a way into a room; it can also set a frame around part of the court when viewed from inside. A long straight edge can organise the relationship between visible forms and give movement a persistent boundary. Putting such observations on a plan does not make them more important than material and ornament. It shows why all three have to cooperate for a strong view to occur.
The height of the shrubs matters to the view
Myrtles give the courtyard its name. Their long bands can read as bold green lines in a picture that otherwise draws attention to stone and water. The Patronato notes that the planting areas originally lay lower and included a different variety of small plants. The garden seen now should therefore be treated as one state of a maintained courtyard rather than a fixed replication of every historical feature. Low planting and taller planting can produce very different openings to the same water.
A band of green along a pool might seem incidental until you consider where it meets the eye. A visitor close to the side may see an edge before they see the full width of the water. At the far end the same band draws attention toward the architecture. An intersection of planting and building may be what helps somebody recognise which direction they are facing. The plants are landscape material and part of a pattern of orientation.
In a reasonable drawing, give the plan widths and give a section heights. The plan shows the length of a bank clearly. The section shows how a change in planting could conceal part of the pool without changing any widths. Neither picture alone is an adequate guide to what a person sees while standing. A photograph includes both scales from one location, then asks the viewer to recover what is behind or outside the frame.
A mirror made of water has its own conditions
A stable angle in a photograph can make the reflection appear to be a permanent second set of arches. It depends on light, surface conditions and viewpoint. Small disturbances in the water can soften or break the lines. A person at a different height can see a different part of the building in the same strip. A still surface does not need a silver backing to make the geometry convincing, yet it cannot provide the uniform, reliable image expected from a mirror fixed to a wall.
Imagine placing two photographs side by side, both made from a position near the centre. One records a sharply defined reflection. The other records more movement on the water. Compare the positions of the physical openings first, then the quality and extent of their reflected forms. The difference can make a strong case that a changed view is not always evidence of changed architecture. The water is a physical part of the architecture's view, with conditions not fixed by the stone alone.
A close observation might also separate what one sees reflected from what is visible through the surface. A camera can record both kinds of light, along with glare, at the same place. Increasing contrast after photographing can make that distinction harder to recognise. A scholarly description should not treat a visually convincing picture as a complete measurement of the reflecting surface. It can still be useful evidence when the question is what relationships become legible from that viewpoint.
Leave room in the drawing for walking around
The floor itself has had a history. The Patronato's account mentions large white marble slabs and describes an enlargement of the paving at the end of the sixteenth century. That detail gives a reason to be careful about reading one timeless plan into the view. The stone can record an arrangement maintained across later changes as well as a particular period of design. A contemporary photograph is useful for the shape of the view, while the account of the paving lets somebody ask what earlier circulation might have been like. It does not provide exact locations for every piece of floor at each date.
Part of what survives as a strong visual ordering can therefore coexist with different details at the edge. A visitor interested in that coexistence might compare a building view and an archaeological or conservation drawing. The former can show how little visible disturbance is needed before a reflection looks different. The latter can document materials and dates even when the view remains extraordinarily familiar.
One way to study the court is to mark two viewpoints at the end and one at a side, then write what becomes prominent in each. Do not try to make each view support the famous centre line. The side can explain circulation, the width of a hedge or the relation between a doorway and the water. The end offers a particularly direct way to see collected reflections. Both belong to the place even when only one is chosen for a postcard.
The process can end by looking at the end wall directly and then locating what the reproduction makes visible in the water. That is a change of attention a visitor can make before learning any measurements. To understand why architecture and reflection seem to share a single length, it helps to remember how they differ. One can be entered, bounded and made of stone. The other reaches into the space from which you have to stand back. The pool makes a picture along a line it keeps people from walking.