How to Read the Basilica Cistern
The Medusa heads get the close-ups. Start with the ceiling and the rows of columns, and Istanbul’s underground reservoir tells a larger story about water, building and reuse.
In this story 4 sections
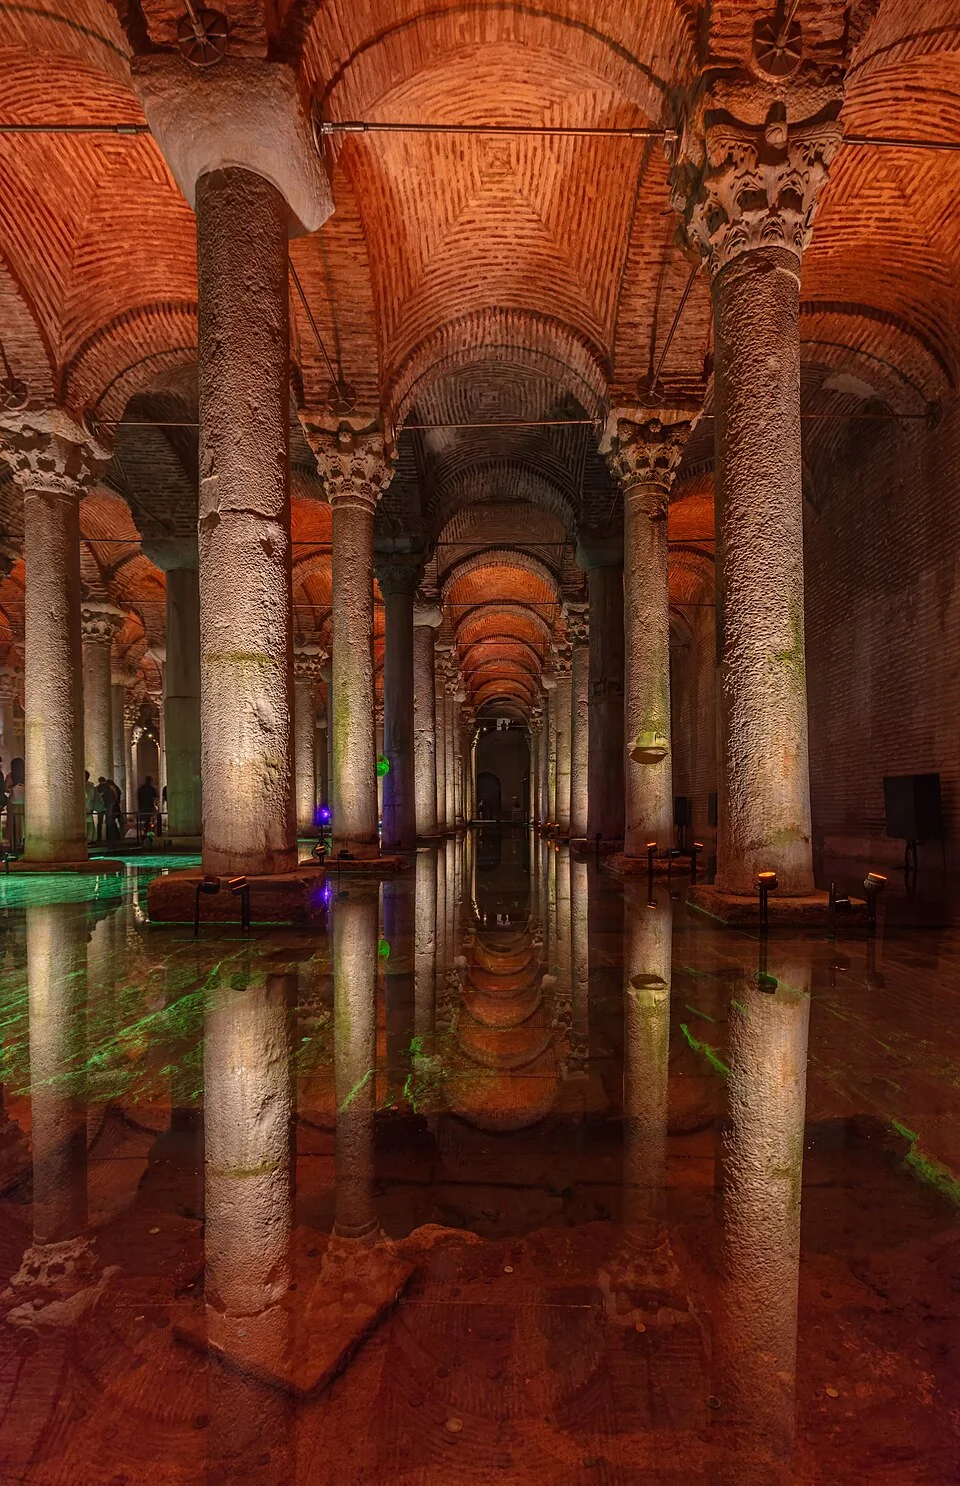
On the streets near Sultanahmet, it is possible to walk past a body of water without knowing it was ever there. The Basilica Cistern sits below street level, with a ceiling sturdy enough to keep the city above it and a forest of columns sturdy enough to keep the ceiling up. The space catches people off guard because those columns look familiar. They might belong to a church or a courtyard. Then you notice how many there are, how little room they leave between them, and how difficult it is to find the sort of focal point a courtyard would usually provide. This is a room whose design begins with a practical question: how can you give a large volume of water somewhere to wait?
The cistern dates from the reign of Justinian I in the sixth century. Its Turkish name, Yerebatan Sarnıcı, points to the disorienting effect of a building that seems to have sunk into the ground. The museum gives the number of columns as 336 and puts their approximate height at nine metres. Neither number explains the first impression as well as the sight of the columns going on past the point where you expect a wall. To understand the room, it helps to inspect it in the order that its builders’ problem suggests: roof first, then supports, then water.
Start where the arches meet
Standing near an aisle, follow one shaft up rather than following the aisle to its end. The shaft meets a capital or another transition piece; above that the masonry spans toward the next support. Then look sideways and trace the same movement across the neighbouring opening. A large reservoir under a roof could have called for a single ambitious span. Here the load is divided into many small spans. Most of the space becomes one repeated operation: cover this bay, pass the weight to the supports, and do it again. Once you see the bay, you can stop trying to take in the entire underground hall at once.
A useful way to draw it is to sketch four dots and put an X in the space between them. Repeat the dots on the edge of that square and you get another square without needing four entirely new corners. The analogy is imperfect because real masonry has weight and arches transmit forces sideways as well as down. But the sketch explains why the repetition is economical. A support that helps define one open space can also serve several of its neighbours. The same layout makes perspective unusually legible: the rows converge at different points depending on where you stand, yet you can predict almost exactly where the next column should appear.
That predictability also tells you what to look for when a detail breaks the pattern. One column might have a different surface or capital from the next. In a room with irregular spacing, that could be hard to notice. Against a steady geometric beat it is easy to see. The Atatürk Library’s museum entry describes a grid of 28 by 12. Multiplying gives the advertised 336, but the multiplication misses how unusual it feels to walk alongside real stone assembled to that simple plan. A hall can be regular as a group without any individual piece being interchangeable.
The Medusa heads are working pieces
The two carved heads appear near the bases of columns. One is inverted and the other is turned sideways. A single photograph crops out the shaft above and encourages viewers to take the heads as sculpture on display. A wider frame puts the weight back into the story. In this room each block provides part of the foundation for something taller. Its original face survives because the stone was useful to somebody building a place for water. The museum notes that the heads were uncovered during the major municipal work of the 1980s; the time that visitors have been able to see them easily is a small fraction of their history.
It is tempting to attach a definite story to the orientations. The visual puzzle is memorable, and Medusa comes with a familiar body of myth. What can be established by looking is smaller and more interesting: two worked blocks have been turned into supports, and one does not match the other. Their orientations might invite an interpretation about beliefs, building practice, or both. They do not supply a written account of what the people who installed them intended. If a guide offers a neat explanation, ask which part is documented and which part is a way of interpreting the evidence. Both can belong on a visit if the difference remains clear.
These bases are also an invitation to look back at the ordinary columns. A recycled object does not have to advertise its former life through a face. A shaft can be reused for its size and strength, a capital because it fits a needed transition. The old and new roles of a piece need not be legible in equal measure. Consider how a builder would assemble a row at a consistent height from parts that had not originally been made for one room. The challenge is visible where pieces join. Much of the building’s intelligence lies in such adjustments. For a cistern, the renewed usefulness of the piece mattered every day, whatever had happened in the building from which it came.
If you are working from an image, avoid counting every shadow across a shaft as a joint. Turning your attention to columns lit from another direction can help separate a line in the stone from a line drawn by the museum lights. The difference can determine whether you have spotted an actual break in the construction or simply the edge of a reflection. Sometimes the most informative photograph is one taken by a different person, from a slightly less flattering position.
Put water back in your mental picture
Museum lighting directs attention to the columns, but a reservoir’s working space is the volume between them. Picture the water level higher than the level you see now. The bases vanish first. The interesting lines shift to the perimeter: where can water come in, where can it leave, and what keeps it inside? The masonry shell has to do two jobs. It encloses the volume and supports the structure around and above that volume. This is why looking only down the middle of the room gives away so much of the story. Around the edge, the walls answer a different set of demands than the central columns.
Think of stored water as time made visible. A full tank holds water that arrived earlier and can serve people later, when the source is farther away or when delivery varies. A reservoir helps to separate the hour at which water arrives from the hour at which it is needed. No building could do every part of that job. There had to be ways to collect or bring in water, and ways to draw it out. The cistern tells us about storage rather than supplying a complete account of the city’s plumbing. Keeping those roles apart prevents the size of the surviving building from swallowing the rest of the system in our imagination.
The same distinction is useful when looking at the water visible today. A reflection can make a column appear to run twice as far as it does. A visitor walkway gives a view across the reservoir that a maintenance worker in a different century might never have had. The way a room is presented changes the evidence available to a visitor. It is fine to enjoy its stillness and symmetry while remembering that the people who built it had to think about access for work, accumulated material, the reliability of the enclosure and the consequences if it failed. These concerns rarely photograph as well as a reflection.
Read the layers in a single view
Take an interval between two columns and see how many dates belong in the same frame. Some of the material may come from earlier structures. The great grid belongs to the building campaign of the sixth century. Repairs and later clearance make parts of that grid visible in ways no one could have expected when it was new. Modern access, railings and lighting change the ways people approach and read the space, even if the masonry remains the centre of attention. Any view that appears to be simply a picture of antiquity contains decisions made much later.
The more useful photograph, then, may be a less tidy composition. Put one column close to the edge of the picture and keep enough of the next row visible to show how the loads repeat. Include part of the waterline if it can be seen safely from the visit route. If you photograph a base, include the object it supports. Back at street level the images can work together: in one you see how the cistern was made; in another you see how it was seen and used after it ceased to be only a place for water.
The lesson applies to other buried infrastructure, whether it is a town’s covered reservoir, a disused pumping station, or a drain exposed during road works. A spectacular detail can bring people through the door. After that, find the repeated work of the building and try to recover what once passed through it. The Basilica Cistern rewards a visitor who takes time to switch between its two scales: one oddly positioned piece of stone you can understand at arm’s length, and hundreds of supports cooperating to hold open a space underneath a city.