The Church of St Nicholas Has a Roof Over Its Roof
At a painted church in the Troodos mountains, the roof seen from the path and the ceiling encountered inside tell different parts of the building’s history.
In this story 4 sections
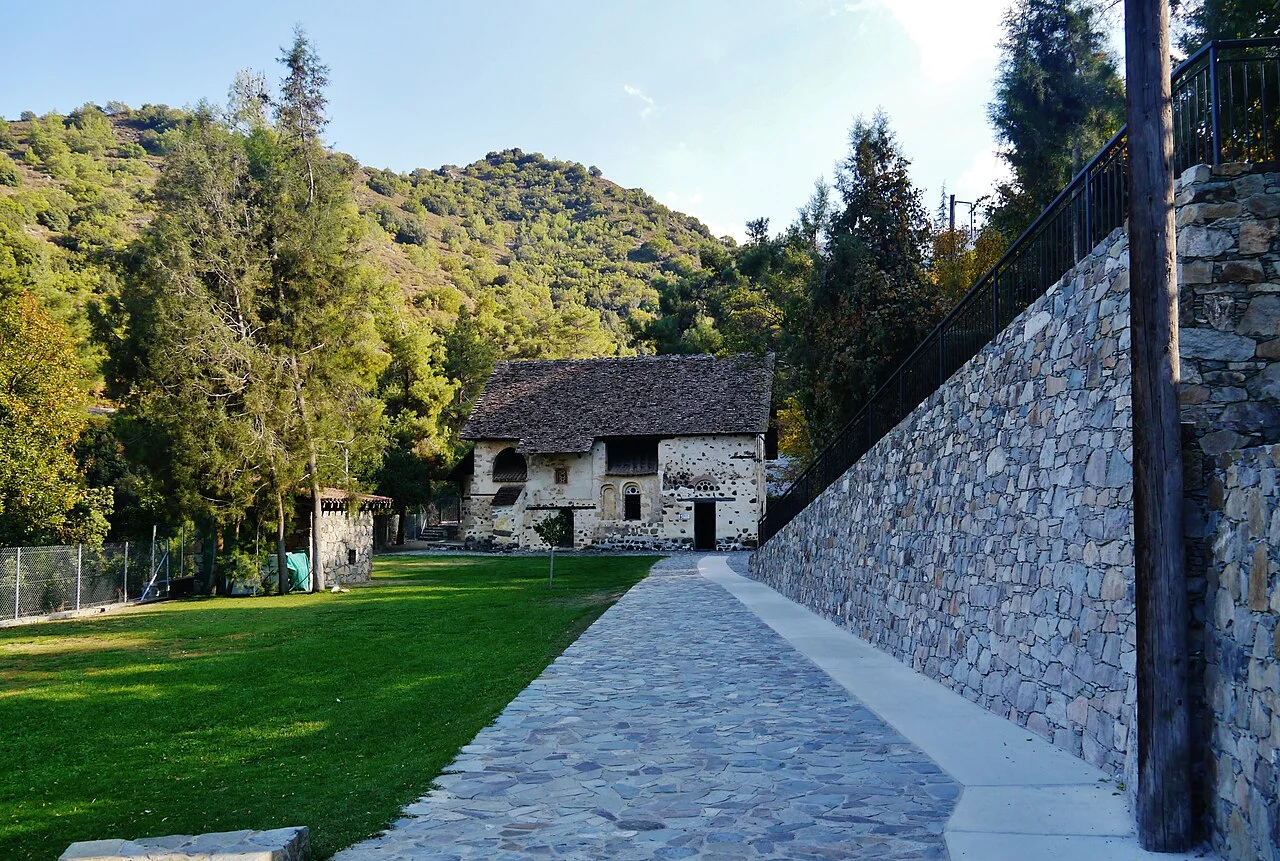
At the Church of St Nicholas of the Roof near Kakopetria, the most conspicuous feature is not a bell tower or a carved doorway. It is a big pitched roof that makes the building look quiet from the path. The low edges and long planes do not immediately prepare a visitor for the paintings inside. Nor do they tell you the shape of the masonry that the paintings occupy. The roof you see outside and the surfaces above your head inside belong to overlapping arrangements. Somewhere between them is a building history that a photograph from either side can miss.
The church is one of ten properties in the UNESCO listing for the painted churches of the Troodos region of Cyprus. The properties contain murals from different periods, and their forms vary. UNESCO points out a local solution found in several of them: steep timber roofing covered with flat hooked tiles that in some cases shelters an older arrangement of masonry vaults and domes. The church’s name draws attention to just such a roof. A name can pull a person toward an interesting feature without saying where to stand to see what it does.
Two drawings for one building
A useful starting point is to make a side view of the building as seen from outside. Draw a line along the base and then sketch the top of a wall, the sloping roof and the overhang. Leave these strokes rough. The point is to locate the obvious building envelope. The slope sends rain away from the centre, and the overhang shifts the place where water leaves the roof outward from the wall. An observer who sees the edge from below can follow the intended path of ordinary rain fairly well. A photograph usually makes the individual tiles easier to count than it makes the places where that rain will land.
For the next drawing, put the pencil where a person stands in the church. Forget the outline at a distance and sketch the surfaces that bound the room. A ceiling that changes shape around a curved part of the masonry offers a different set of lines. The steep outside roof and the curved inside surfaces are not obliged to match. Working from two views helps prevent a surprisingly easy mistake: assuming that the outer profile is a map of the space within. It also gives a reason to notice photographs that show the underside of a porch or the edge of the roof close to a wall. They can reveal the separation between surfaces where a distant, picturesque view cannot.
There is an inverse mistake. If you begin looking at the building from a photograph of an interior mural, you can imagine the outside as a shell that closely follows the visible masonry. The two sketches may not come together neatly. That is good evidence for the gap in your knowledge. Somewhere above the painted surface, there can be a structural arrangement still doing a job that is hard to see from the places normally available to visitors. A cross section, if a conservation or architectural record supplies one, can identify which lines describe timber and which describe masonry. A photograph of an exterior alone cannot establish the exact path of each support.
Keeping water off an image
Stand in front of a picture in a gallery and the threat posed by rain is abstract. At a church reached from a hillside path, it is easier to connect sheets of falling water with the surface on which a painter worked. Rain runs along an outside surface. Water that gets in can spend a considerable time moving through a wall, a joint or a gap before it becomes apparent inside. A roof with a substantial pitch and useful overhang can change which surfaces receive that load. It is a relatively ordinary job for a roof. The consequences are larger when what survives on the inside is a painting made directly for this particular place.
The visible surfaces should still be treated as evidence, rather than as a diagnosis. Dark patches can depend on lighting, materials or past events. A photograph cannot tell you the level of moisture in a wall. A specific claim that a particular tile change fixed an area of damage needs more evidence than an attractive before-and-after pair. Repairs can also have effects that were not intended. A part that sheds water well can deliver it to a vulnerable place if the exit is not considered. There is a difference between spotting a sensible arrangement and establishing what has happened through decades of weather.
The projection also changes what is visible at the top of the wall. From close to the building, the underside can hide the steep plane seen from the far end of the path. A photograph that includes a person or doorway can help a reader judge the depth of the overhang. A broad dark band in an exterior view may simply be a shadow cast by this distance. Keep a second view with a different direction of light beside the first.
Imagine carrying a simple bowl of water under two roof edges outside the church. From the first edge the drops would land close by; from the second they would fall farther from the wall. Replace the bowl in your imagination with a strip of actual ground. The shape of that ground and its ability to drain matter, as does the direction the rain is coming from. Building performance happens across the distance from the highest ridge to the surface beside the foundation. When a visitor says the roof shelters the church, all those less striking parts contribute to the claim.
Place a painting on the wall before trying to date it
Images of murals often arrive in carefully cut rectangles. A close-up helps someone read an individual expression and can hide the problem the painter was solving. An image near the turn of a vault has to remain legible in space. A person sees it from below, perhaps walking or standing off to one side, and might see more than one scene without moving at all. The mason has set limits that a painter cannot move with a stroke. It matters whether an arrangement takes advantage of a developing curve, fits under an arch or follows a band that the room makes available.
Try inspecting a wider photograph first. Choose a painting you can identify again in a close-up, and see whether it occupies the centre of a broad surface or a transition between two surfaces. Put it on the interior sketch. Some things that look like odd changes of scale in a flat image make more sense once you know that the photographs came from surfaces at different distances. If something appears to continue around a corner, a second view can confirm or correct that impression. A close-up gives a better account of a figure. A wider view can retain the painter’s decision about where the figures belong in relation to one another.
The UNESCO listing discusses a span of artistic activity at the group of churches. The listing does not assign the same age to every painted passage, extension or roof detail at every site. A church used and repaired over time can make several periods visible at once. Use the label for the specific wall, object or photograph if there is one. If a description dates an interior painting, keep that date attached to the thing it actually dates. That makes it easier to understand why two sources can offer different dates without necessarily disagreeing.
One stop in a group of churches
It is easy to let this church supply a mental picture for every member of the World Heritage group. The shared concern with protecting buildings and the evidence of Byzantine and later painting makes that grouping intelligible. The scale of an individual site, the arrangement of its rooms and the relation of paintings to construction still call for separate attention. A modest church and a monastery group need different drawings. At one site, a roof may be the feature that leads you from the approach to an understanding of the interior. Another may make a visitor think first about how a number of buildings fit together.
The practical exercise is to print or save a simple exterior view and a wider interior one, then label only what can be established in both. If you can put the same wall in both views, you have a good starting point. If you cannot, do not force a shared orientation. Photograph labels, plans and directions supplied by the site are better evidence than assuming the facing wall is the same simply because it looks central in the frame. At a place of worship, work with the public route and follow instructions about access and photographs. A careful drawing made later from the views that are available can still do the work.
After that, return to the first outside line you drew. A roof that initially seemed to hide the paintings now sits in the same story as the paintings. One part sends weather away, other parts create the surfaces a painter worked on, and still other parts make both accessible to the person passing through. The church has something to teach from the path even when the interior is closed. Its exterior is the visible section of a decision about what ought to last underneath it.